118 Muirhead Drive, Cape May Court House, NJ 08210
- $1,095,500
- 5
- BD
- 5
- BA
- 3,190
- SqFt






- List Price
- $1,095,500
- Price Change
- ▼ $20,000 1784319281
- MLS#
- 260746
- Year Built
- 2025
- Bedrooms
- 5
- Bathrooms
- 5
- Living Sq. Ft
- 3,190
- Lot Range
- Two
- Region
- Cape May Court House
- City
- Cape May Court House
Property Description
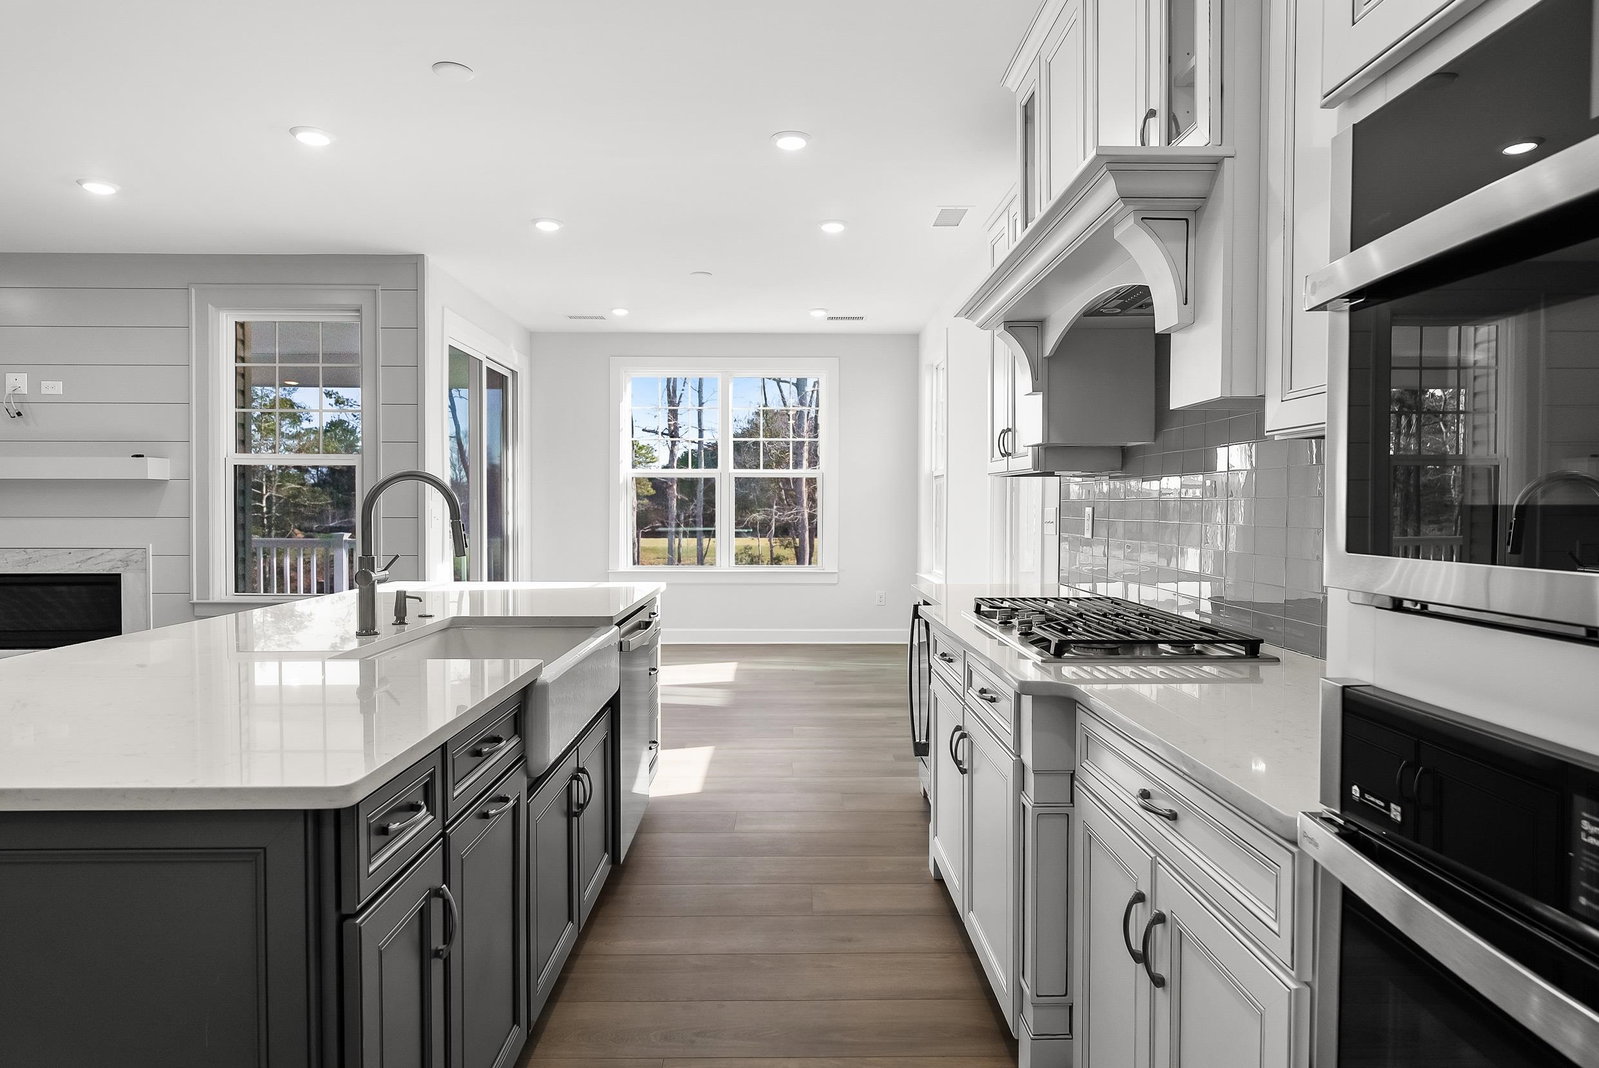
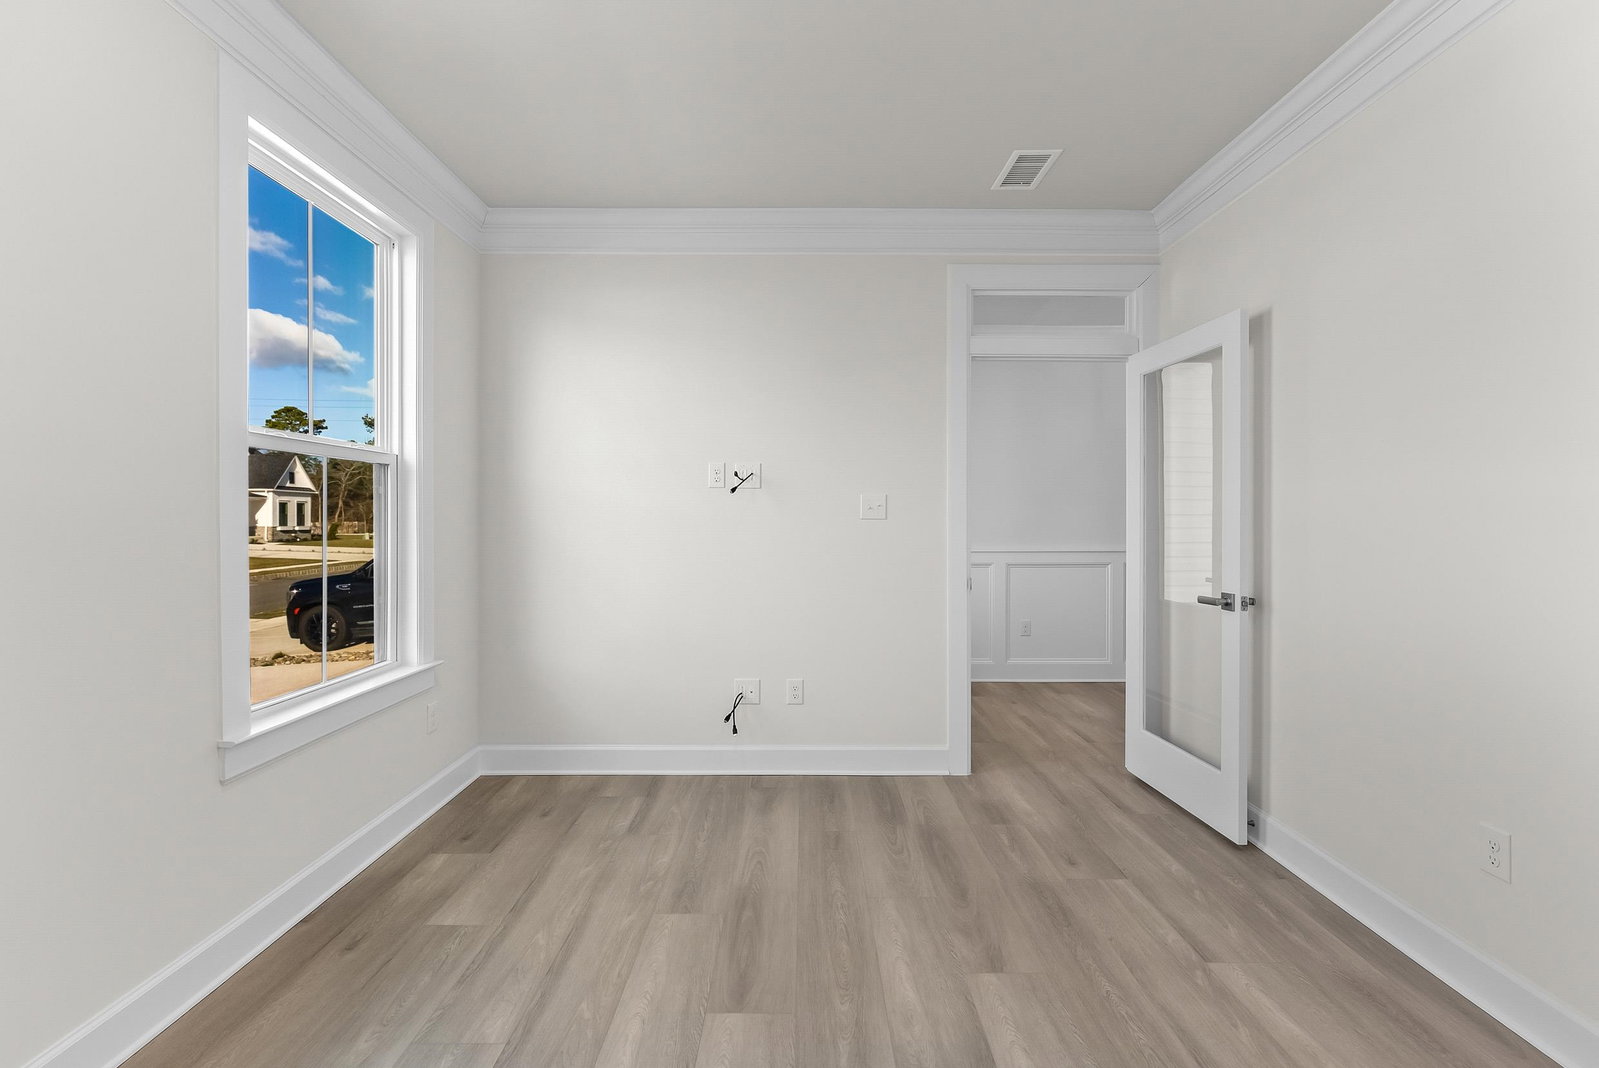
Don’t miss your opportunity to own a brand-new Ferndale twin in the sold-out Stone Harbor Lakes community, located within the Stone Harbor Golf Club. This upscale development is just 5 miles from Stone Harbor’s beaches and 96th Street’s vibrant business district of restaurants and shops. When you’re not enjoying the beach, you’ll have access to a private clubhouse with a pool and pickleball amenities, slated to be ready for summer 2026. This home is finished with every upgrade imaginable starting with the front entry which has been finished with matching stone pavers and stairs. ON the main level: Two bedrooms total, including a massive first-floor master suite with an ensuite bath and walk-in closet, added crown moldings, with a wall of windows overlooking the golf course. There is an additional first-floor bedroom adjacent to a full hall bath. Just inside the front door is a full sized office/library with a glass door enclosure. The living area (great room) has been improved with 10" ship-lap walls and a contemporary horizontal linear fireplace with a Bianco marble surround. The chef’s kitchen offers a center island, built-in stove hood, large refrigerator/freezer, beverage/wine cooler, premium cabinetry, glass subway tile backsplash, and large walk-in pantry. The dining area is sized for a large table, opening to a screened-in porch and a 30’ x 14’ paver patio with seating wall. Door and stairs from the porch to the patio, and steps down to grill pad -all with peaceful fairway views. The first floor features include luxury LVP flooring throughout and added wainscoting from the front entry to the great room and up the stairwell. There is a full laundry/mudroom off the 2- car garage with brand-new built-in LG washer/dryer with countertop and cabinetry, and a full floor to ceiling mudroom bench with chrome hooks. The second floor offers 2 additional large bedrooms, 1 ensuite, 1 adjacent full hall bath, a large second family living area and spacious insulated and floored attic space for additional storage. The 3rd bedroom on the second floor is a large added bump-out room option which has its own walk-in closet, full bath and overlooks the golf course fairway. This home is ideal as a beach retreat or year-round residence, enjoy Memorial Day to Labor Day at the beach and by the pool, or explore wineries, festivals, and local spots year-round. PHOTO NOTE** 5 of the photos are virtually staged -no furnishings included Please See attached. documents for complete list of upgrades and improvements, HOA docs, seller disclosure, patio plan and wiring diagram. Seller is a licensed NJ Real Estate Agent.
Additional Information
- Dom
- 119
- Taxes
- $15,725
- Sq Ft
- 3190
- New Construction
- Yes
- Hoa Fee
- $576
- Interior Features
- Fireplace, Kitchen Island, Hardwood Floors, Wall To Wall Carpet
- Cooling
- Multi Zoned
- Heating
- Gas Natural, Forced Air, Multi-Zoned
- Exterior Features
- Patio, Enclosed/Cov. Porch, Clubhouse/Clubroom
- Parking Description
- Auto Door Opener, Garage,2 Car, Concrete Driveway
- Sewer
- City
- Water
- City
Mortgage Calculator
Listing courtesy of LONG & FOSTER REAL ESTATE, INC av.