19 Sea Gull Drive, Avalon, NJ 08202
- $10,999,000
- 5
- BD
- 4
- BA
- 4,077
- SqFt




- List Price
- $10,999,000
- Price Change
- ▼ $751,000 1785542366
- MLS#
- 260847
- Year Built
- 2012
- Bedrooms
- 5
- Bathrooms
- 4
- Half-baths
- 1
- Living Sq. Ft
- 4,077
- Lot Range
- 6001-10000 SqFt
- Region
- Avalon
- City
- Avalon
Property Description
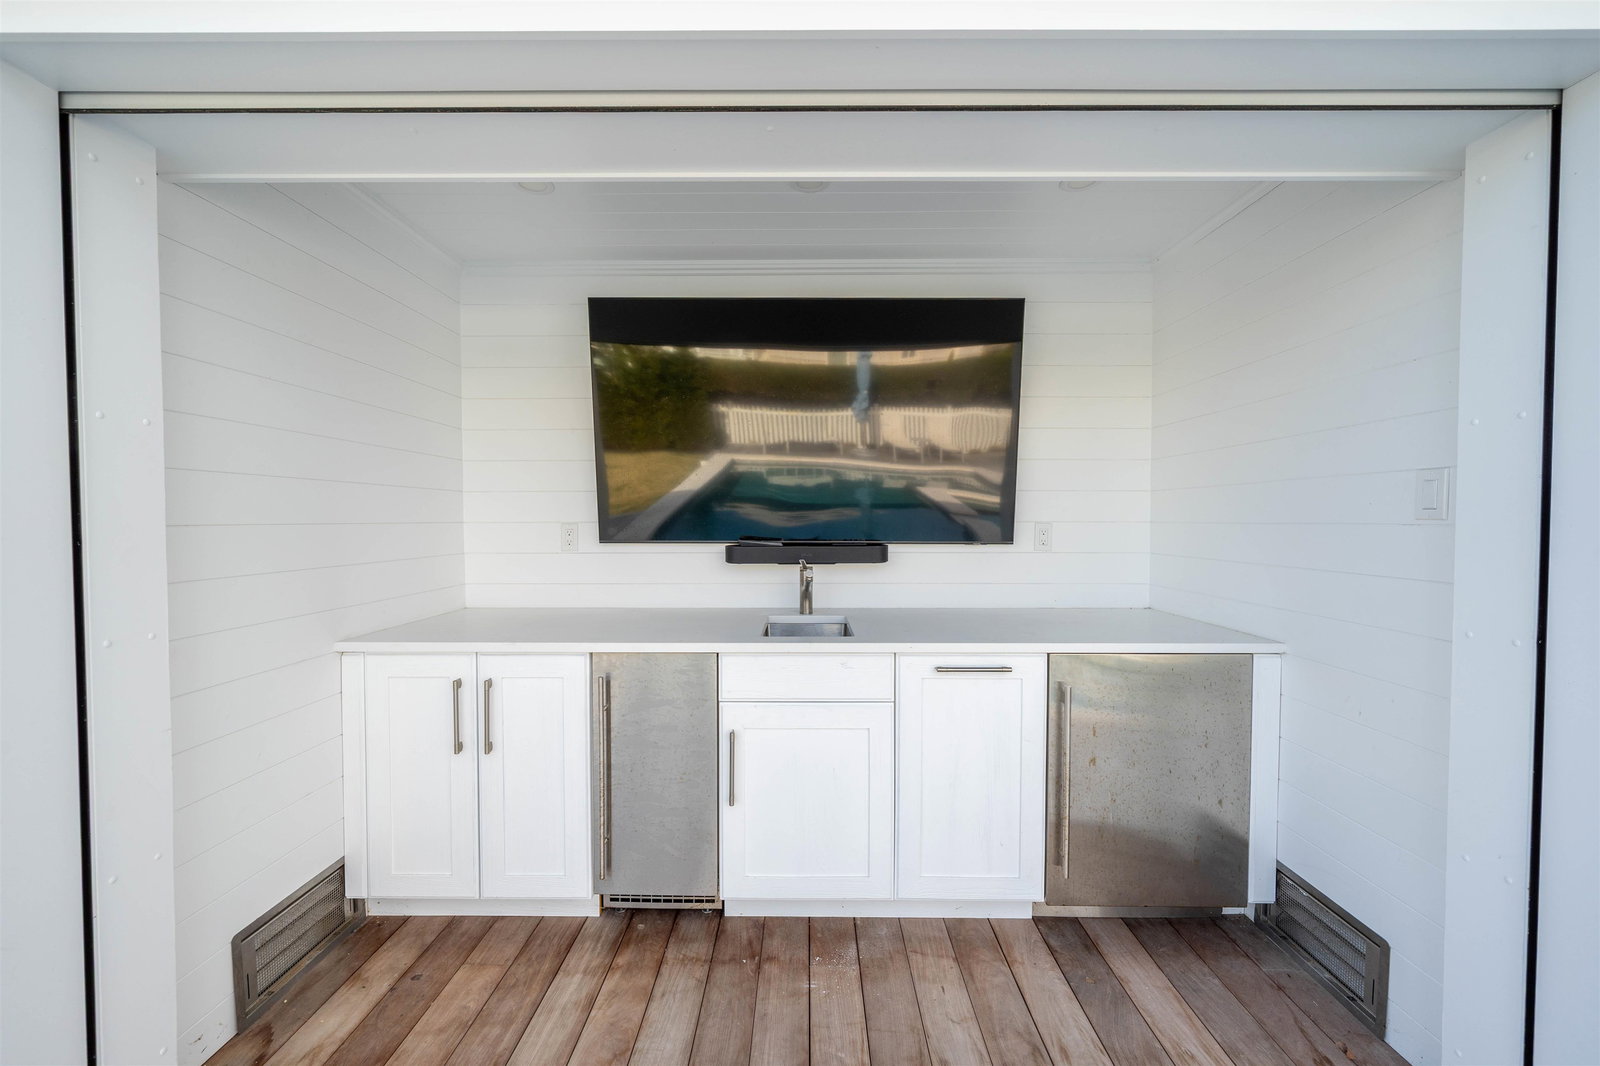
Set on one of the island’s most coveted bayfront locations, this exceptional Brandywine-built and meticulously maintained home, thoughtfully designed by Asher, offers a rare blend of luxury, comfort, and timeless coastal elegance. Tucked away in a private cul-de-sac along the tranquil waters of Bluefish Harbor in Avalon’s highly sought-after Fingers neighborhood, the property boasts expansive docking. Designed to accommodate multiple boats, or a combination of a boat and jet skis. An ideal setting for the avid waterfront lifestyle. A welcoming entry leads into a spacious, light-filled first floor where an open-concept design seamlessly connects the kitchen, dining area, and bayside family room, complete with a gas fireplace. The kitchen is well-appointed with a wet bar station, perfect for entertaining. This level also features a powder room, a dedicated work desk, and convenient storage with built-in cubbies. Large sliding doors connects the luxurious interior with the expansive exterior. Outdoor living is equally impressive, highlighted by spacious IPE decking surrounding a large, heated pool and hot tub. The private cabana is fully equipped with a refrigerator, ice maker, sink, cabinetry, and a 75-inch TV, creating the ultimate entertaining space. Additional enclosed storage areas flank the cabana, while generous lounging and seating areas complete this resort-style setting. The pool also features an automatic cleaning system and auto-fill for effortless maintenance. Moving up to the second floor, two bayside ensuite bedrooms with deck access have wide water views. Adjacent is a comfortable TV/lounge area, a laundry room, and two more front bedrooms connected by a hall bath—providing ample space for family and guests alike. Occupying the entire third level, the private primary suite serves as a true retreat, featuring a dedicated bayside office, a spacious walk-in closet, an additional washer and dryer, and a luxurious oversized bathroom with a glass-enclosed shower and porcelain soaking tub. Spanning over 4,000 square feet, this cedar shake–sided home offers 5 bedrooms, a den, office, and 4.1 bathrooms in a right side up layout designed to maximize water views. Three bayside bedrooms and the third-floor office capture stunning vistas, while modern conveniences such as internet/Wi-Fi-enabled HVAC thermostats and pool controls provide seamless remote management. Additional highlights include a planned three-stop elevator, a large one-car garage, and a 42-inch Weber stainless steel natural gas grill—enhancing both functionality and lifestyle. This is a rare opportunity to own a truly exceptional bayfront residence in one of Avalon’s most premier locations.
Additional Information
- Dom
- 121
- Taxes
- $22,018
- Sq Ft
- 4077
- Interior Features
- Bar, Fireplace- Gas, Wood Flooring, Storage, Walk in Closet, Wall to Wall Carpet, Marble Flooring, Tile Flooring, Kitchen Island, Beverage Refrigerator
- Appliances
- Range, Self-Clean Oven, Refrigerator, Washer, Dryer, Dishwasher, Smoke/Fire Detector
- Cooling
- Central Air Condition, Ceiling Fan, Multi Zoned
- Heating
- Gas Natural, Multi-Zoned
- Exterior Features
- Deck, Porch, Grill, Fenced Yard, Storage Building, Dock, Bulkhead, Outside Shower, In Ground Pool, Boat Slips, Sprinkler System
- Parking Description
- Garage, Parking Pad, Attached, Auto Door Opener,4 car parking
- Sewer
- City
- Water
- City
Mortgage Calculator
Listing courtesy of Tim Kerr Sotheby's International Realty.