135 7th Street, Avalon, NJ 08202
- $6,795,000
- 6
- BD
- 6
- BA




- List Price
- $6,795,000
- MLS#
- 260879
- Year Built
- 2026
- Bedrooms
- 6
- Bathrooms
- 6
- Half-baths
- 2
- Lot Range
- 1 to 6000 SqFt
- Region
- Avalon
- City
- Avalon
Property Description
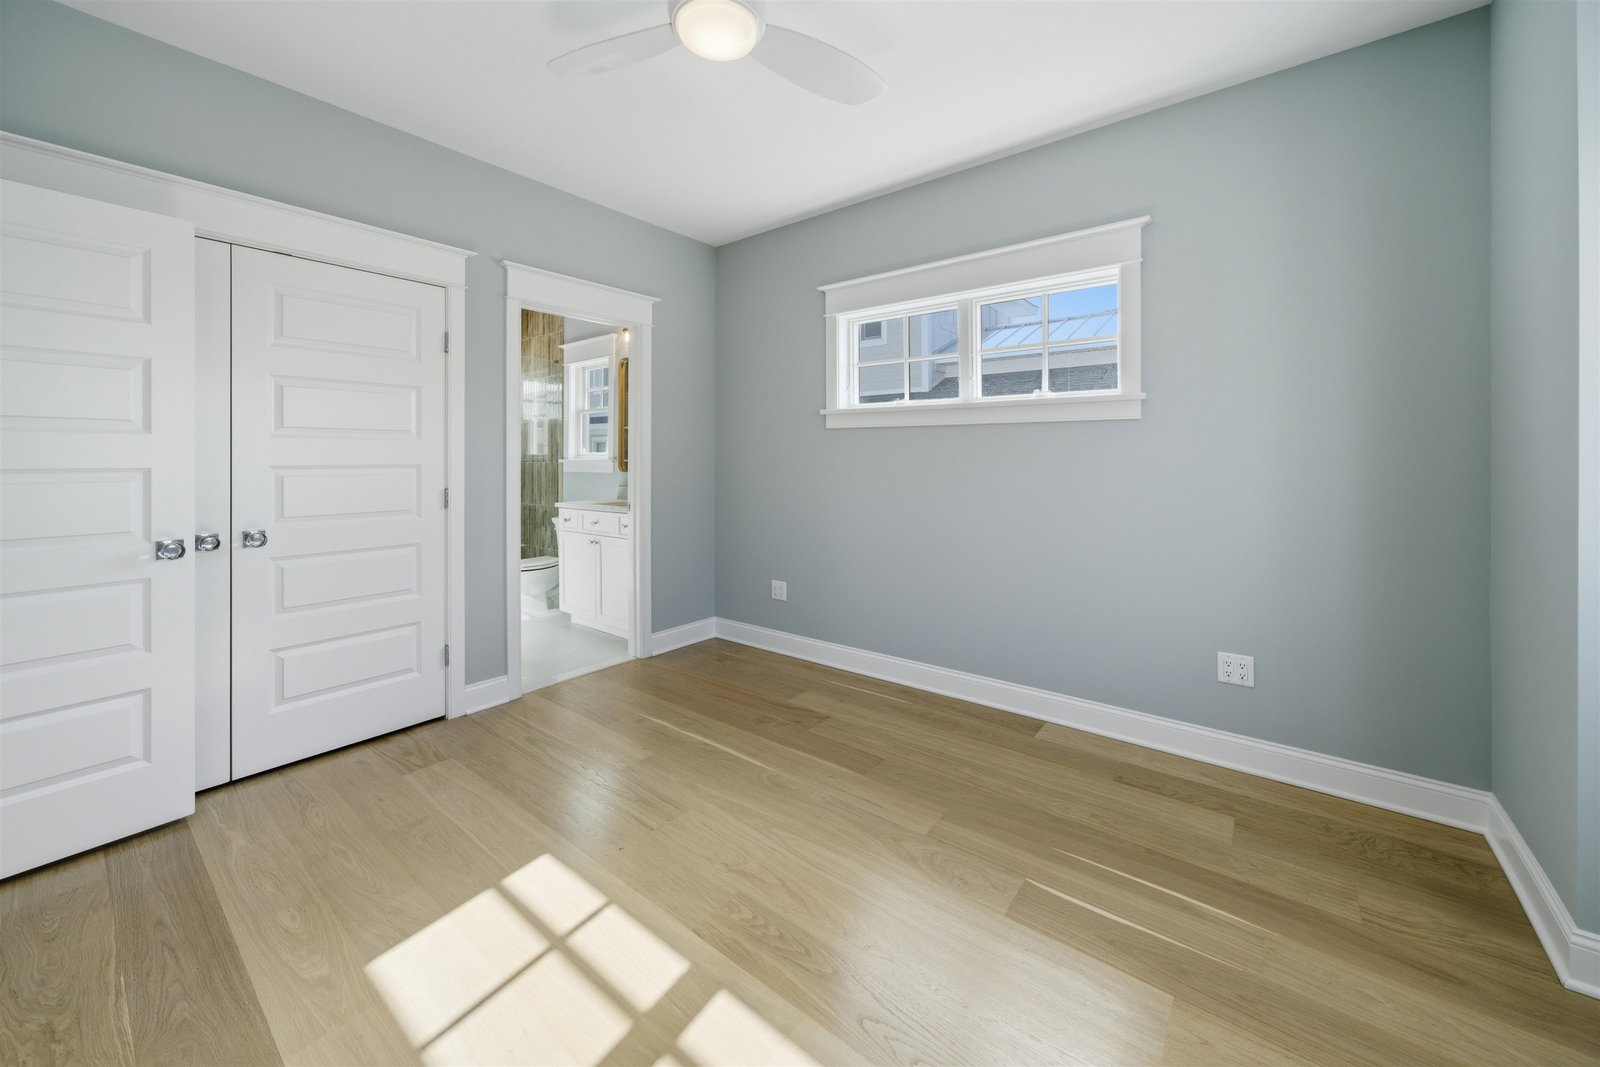
Stunning new custom home with sweeping inlet views, just 1.5 blocks from a pristine, lifeguarded beach. Designed to capture breathtaking water vistas from all three levels, this exceptional residence offers six bedrooms, six en-suite baths, and two powder rooms The first floor features two spacious en-suite bedrooms and a welcoming family room that opens to a covered deck overlooking the in-ground pool and elevated spa—creating a perfect retreat for guests or extended family. This level also includes a powder room and laundry room. The second floor serves as the home’s primary living space, highlighted by a beautifully appointed chef’s kitchen with premium appliances, center island, and pantry. The adjoining living area features a dramatic vaulted ceiling, while the dining area includes a charming window seat and beautiful water views. The great room opens directly to an oversized sun deck, ideal for outdoor dining and enjoying the coastal breezes and inlet scenery. Two additional en-suite bedrooms and a powder room complete this level. The third floor is highlighted by a waterfront primary suite with a private deck, walk-in closet, and well-appointed bath. This level also includes a second laundry area and a private sixth bedroom with its own en-suite bath. Additional features include a four-stop elevator, attached garage, refined exterior trim detailing, irrigated window boxes, brick veneer foundation and fireplace, outdoor shower, and gorgeous hardwood floors throughout.
Additional Information
- Dom
- 3
- Taxes
- $99,999
- New Construction
- Yes
- Interior Features
- Bar, Cathedral Ceilings, Elevator, Fireplace- Gas, Wood Flooring, Smoke/Fire Alarm, Walk in Closet, Tile Flooring
- Appliances
- Range, Oven, Microwave Oven, Refrigerator, Washer, Dryer, Dishwasher, Disposal
- Cooling
- Central Air Condition, Ceiling Fan, Multi Zoned
- Heating
- Gas Natural, Forced Air, Multi-Zoned
- Exterior Features
- Deck, Enclosed/Covered Patio, Fenced Yard, Sidewalks, Outside Shower, In Ground Pool, Whirpool/Spa, Sprinkler System
- Parking Description
- Garage,1 Car, Attached, Concrete Driveway
- Sewer
- City
- Water
- City
Mortgage Calculator
Listing courtesy of FERGUSON-DECHERT, INC.