112 E Montgomery Avenue, Wildwood, NJ 08260
- $874,995
- 7
- BD
- 3
- BA






- List Price
- $874,995
- Price Change
- ▼ $24,005 1781568590
- MLS#
- 261239
- Year Built
- 1920
- Bedrooms
- 7
- Bathrooms
- 3
- Lot Range
- 1 to 6000 SqFt
- Region
- Wildwood
- City
- Wildwood
Property Description
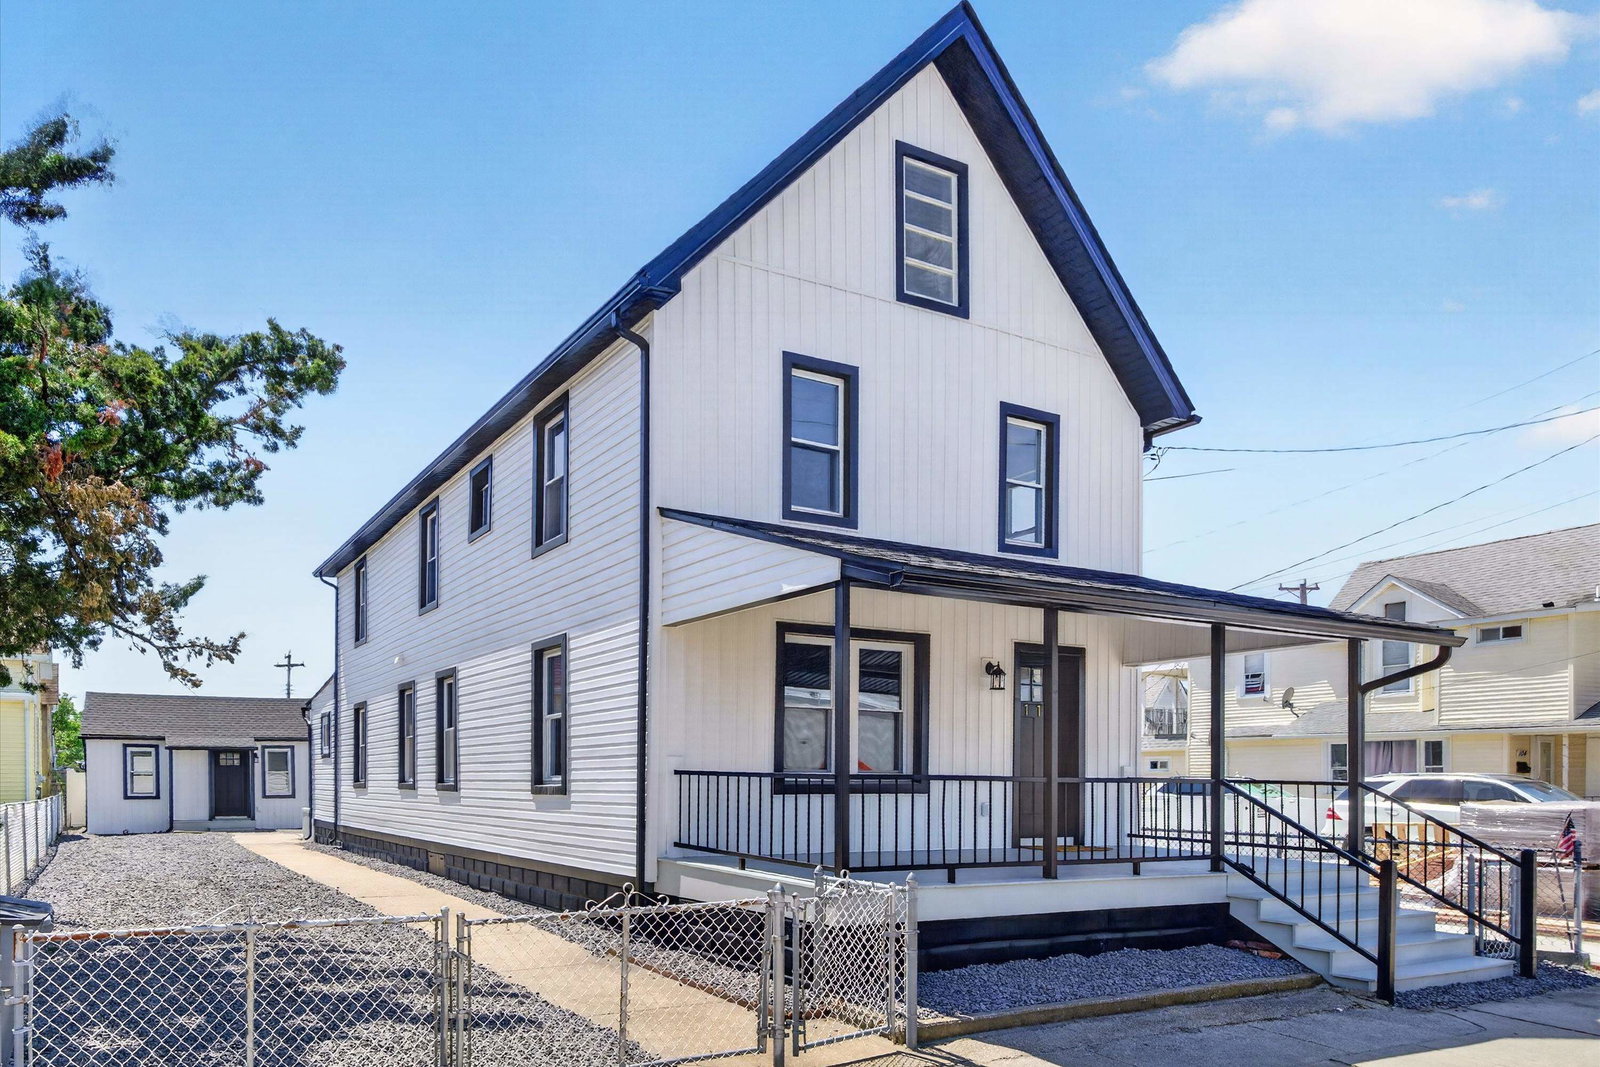
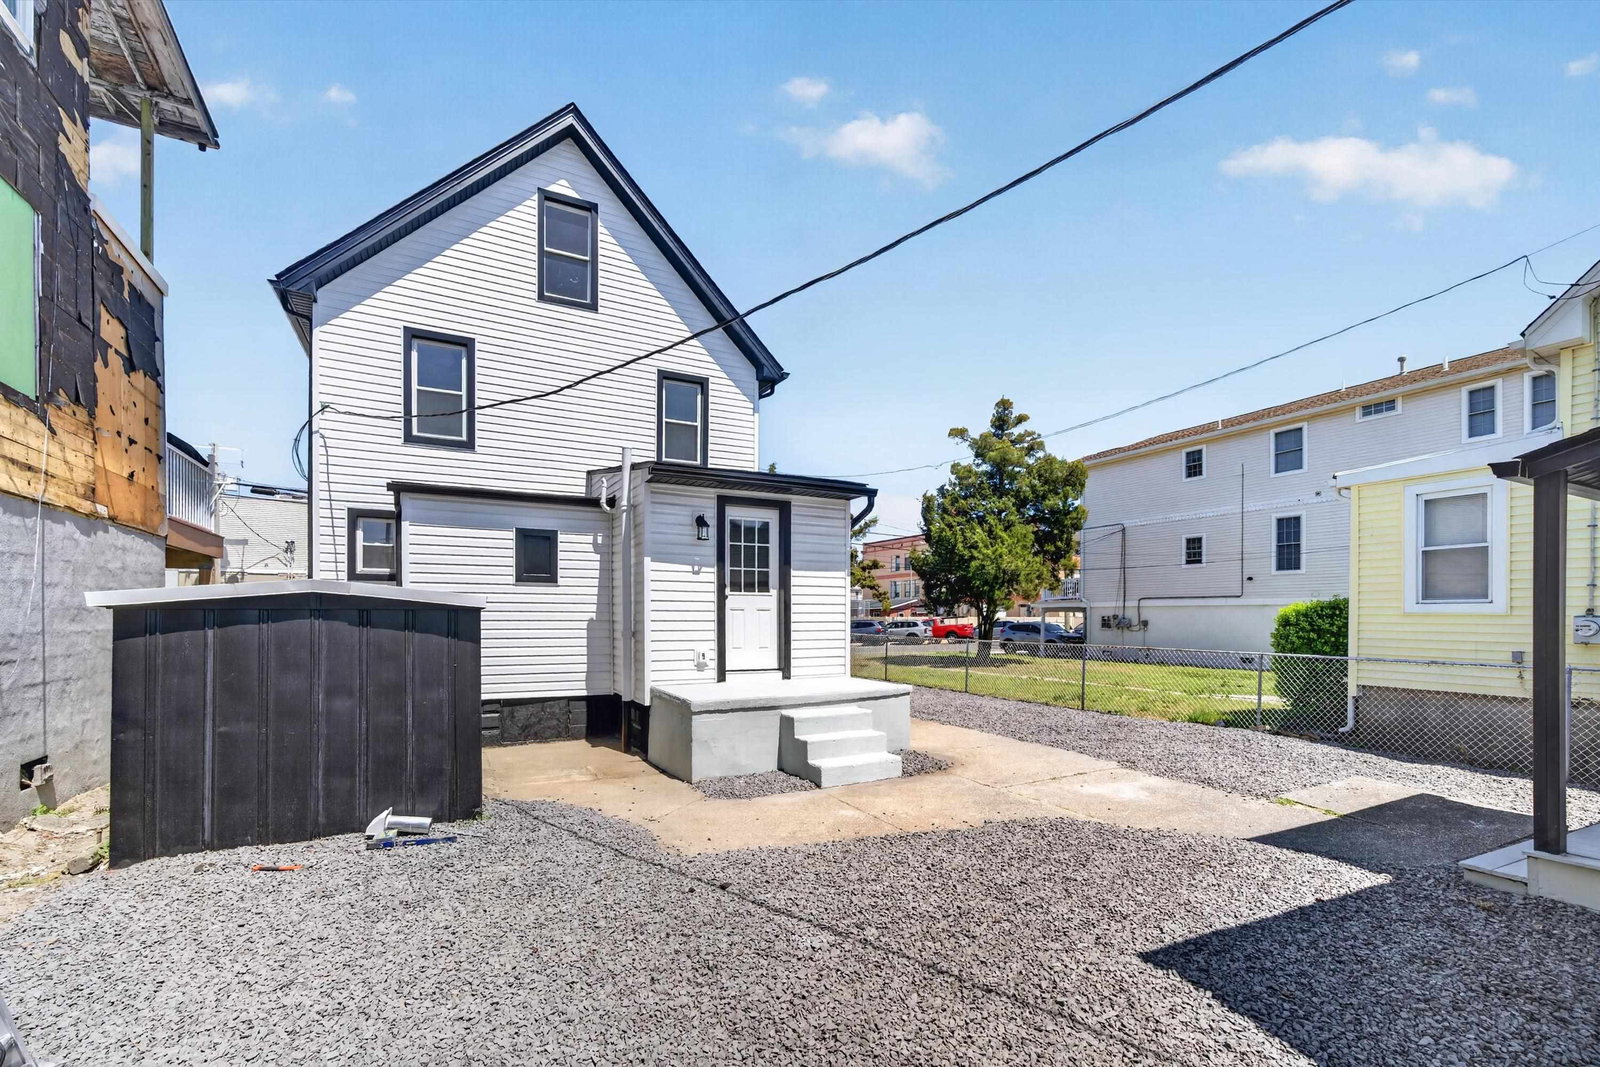
Versatile Property with Detached In-Law Suite - Ideal for Multi-Generational Living or Income Potential. A unique opportunity to own a spacious and thoughtfully updated property offering both flexibility and functionality — perfectly suited for large families, multi-generational living, or those seeking rental income potential. The main residence features 6 bedrooms and 2 full bathrooms, complemented by a detached in-law suite offering its own private 1-bedroom, 1-bathroom layout complete with a living / kitchen area — ideal for guests, extended family, or separate rental use. From the moment you arrive, the home’s inviting covered front porch sets the tone for relaxed coastal living. Inside, the first floor offers an open and comfortable layout, highlighted by a kitchen with a large island, a spacious living area, and a rear utility room with washer and dryer for added convenience. The second floor hosts five bedrooms, while the third floor provides an additional private bedroom and expansive bonus living space, perfect for a media room, play area, or quiet retreat. Comfort is ensured year-round with multiple split-system heating and cooling units, as well as baseboard heat throughout. Outside, the property continues to deliver with a wide and extended driveway accommodating 3–4 vehicles, along with a rear storage shed — perfect for bikes, beach gear, and seasonal items. Both the main home and the in-law suite have been recently renovated, featuring new appliances, a new roof, updated flooring, and numerous additional improvements, making this a true move-in ready opportunity.
Additional Information
- Dom
- 40
- Taxes
- $6,168
- Interior Features
- Smoke/Fire Alarm, Wall to Wall Carpet, Tile Flooring, Vinyl Flooring, Kitchen Island
- Appliances
- Range, Oven, Microwave Oven, Refrigerator, Washer, Dryer, Dishwasher, Smoke/Fire Detector, Stove Natural Gas
- Cooling
- Ceiling Fan, Multi Zoned, Split
- Heating
- Baseboard, Multi-Zoned, Split
- Exterior Features
- Porch, Fenced Yard, Storage Building
- Parking Description
- 3 Car, Stone Driveway
- Sewer
- City
- Water
- City
Mortgage Calculator
Listing courtesy of COMPASS RE - Avalon Dune.