169 16th Street, Avalon, NJ 08202
- $5,200,000
- 6
- BD
- 6
- BA
- 3,682
- SqFt




- List Price
- $5,200,000
- MLS#
- 261572
- Year Built
- 2022
- Bedrooms
- 6
- Bathrooms
- 6
- Half-baths
- 2
- Living Sq. Ft
- 3,682
- Lot Range
- 1 to 6000 SqFt
- Region
- Avalon
- City
- Avalon
Property Description
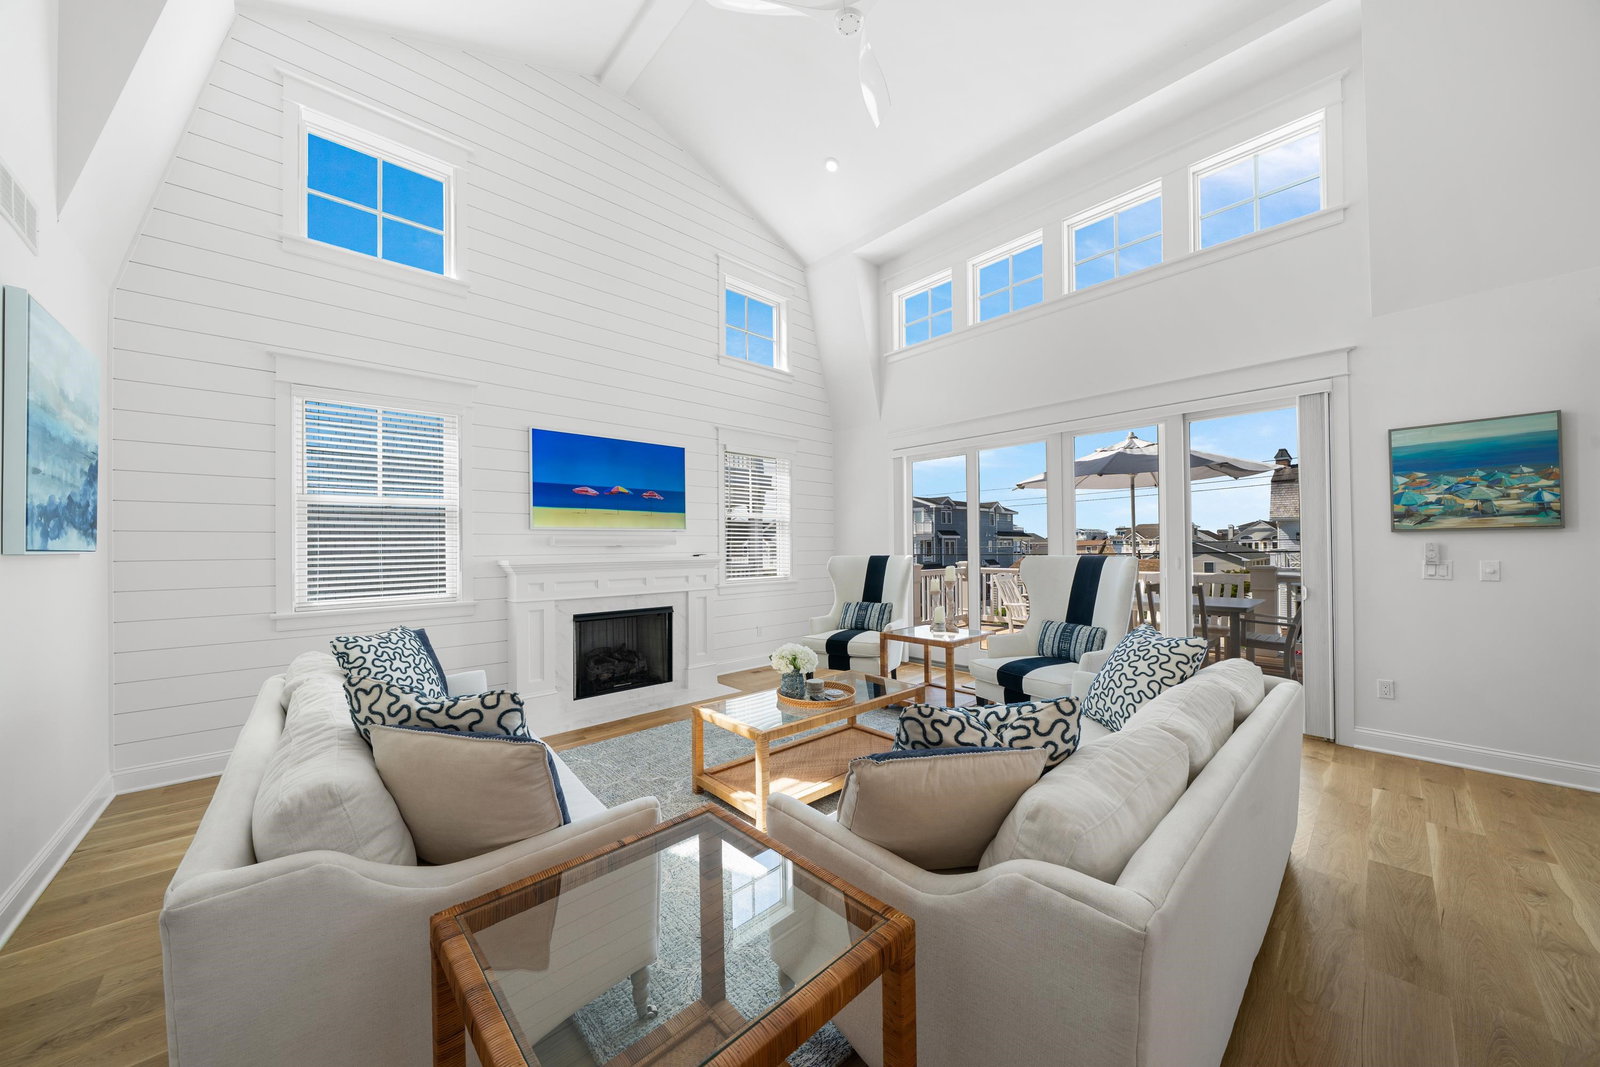
AVALON COASTAL LUXURY LIVING AT ITS FINEST — 6BD | 6BA | 2 Half BA | Heated Pool | 4-Stop Elevator. Just 2½ blocks from the sparkling shores of Avalon and steps from the charming north-end boutiques, acclaimed restaurants, and vibrant nightlife, this stunning Tom Welsh-built masterpiece redefines the shore house experience. Offered fully furnished and turn-key, this is not just a home — it's a lifestyle. Step through the front door and be welcomed by a gracious center hallway design, where thoughtful luxury unfolds at every turn. Two en-suite bedrooms flank the entry, including a custom Bunk Room outfitted with twin-over-queen bunk beds, each complete with individual charging stations and built-in lighting — a dream for guests of all ages. A full laundry room and a conveniently located powder room with direct pool access round out the ground level, along with a spectacular entertainment room featuring a wet bar, beverage refrigerator, oversized sectional, and flat-screen TV — the ultimate hangout space.The resort-style pool deck is an entertainer's paradise: a large TV, built-in natural gas grill, Heated pool with sun shelf, with in-water loungers and app-controlled lighting set the stage for unforgettable summer evenings. Ascend to the dramatic second floor, where soaring 2-story ceilings, a shiplap feature wall, and a gas fireplace create a breathtaking great room anchored by an open-concept kitchen and dining area. The chef's kitchen stuns with a 36" Thermador range, stainless steel hood, Thermador refrigerator/freezer, dishwasher, built-in beverage fridge, and a large center island — all framed by classic white shaker cabinetry and gleaming granite countertops. A large pantry keeps everything organized, while the front deck offers an alfresco dining with a covered area to relax. Two additional master suites complete this floor, one with a private rear deck overlooking the pool. The third floor is a true retreat — anchored by an expansive primary master suite and spa-like bath with a private rear deck offering serene pool views. A dedicated home office/desk area and a second full washer/dryer add everyday convenience. An additional en-suite bedroom at the front of the home features its own private deck with breathtaking ocean views. Additional highlights include: SONOS whole-home audio system, an outdoor shower, spacious garage with extra refrigerator, mature backyard trees for privacy, and lush professional landscaping. A 4-stop elevator ensures effortless access across all levels. With an exceptional rental income history, this turn-key gem delivers the complete package — whether you're looking for a premier vacation retreat, an investment powerhouse, or the ultimate Avalon shore home. Opportunities like this don't last.
Additional Information
- Dom
- 43
- Taxes
- $21,329
- Sq Ft
- 3682
- Interior Features
- Bar, Cathedral Ceilings, Elevator, Fireplace- Gas, Smoke/Fire Alarm, Storage, Walk in Closet, Kitchen Island, Beverage Refrigerator
- Appliances
- Range, Oven, Microwave Oven, Refrigerator, Washer, Dryer, Dishwasher, Disposal, Smoke/Fire Detector, Stainless steel appliance
- Cooling
- Central Air Condition, Multi Zoned
- Heating
- Gas Natural, Forced Air, Multi-Zoned
- Exterior Features
- Deck, Grill, Fenced Yard, Cable TV, Sidewalks, Outside Shower, In Ground Pool, Sprinkler System
- Parking Description
- Garage,3 Car, Attached, Auto Door Opener
- Sewer
- City
- Water
- City
Mortgage Calculator
Listing courtesy of COMPASS RE - Avalon Dune.