289 65th Street, Avalon, NJ 08202
- $3,375,000
- 5
- BD
- 4
- BA
- 2,308
- SqFt






- List Price
- $3,375,000
- MLS#
- 261760
- Year Built
- 2020
- Bedrooms
- 5
- Bathrooms
- 4
- Half-baths
- 1
- Living Sq. Ft
- 2,308
- Lot Range
- Three
- Region
- Avalon
- City
- Avalon
Property Description
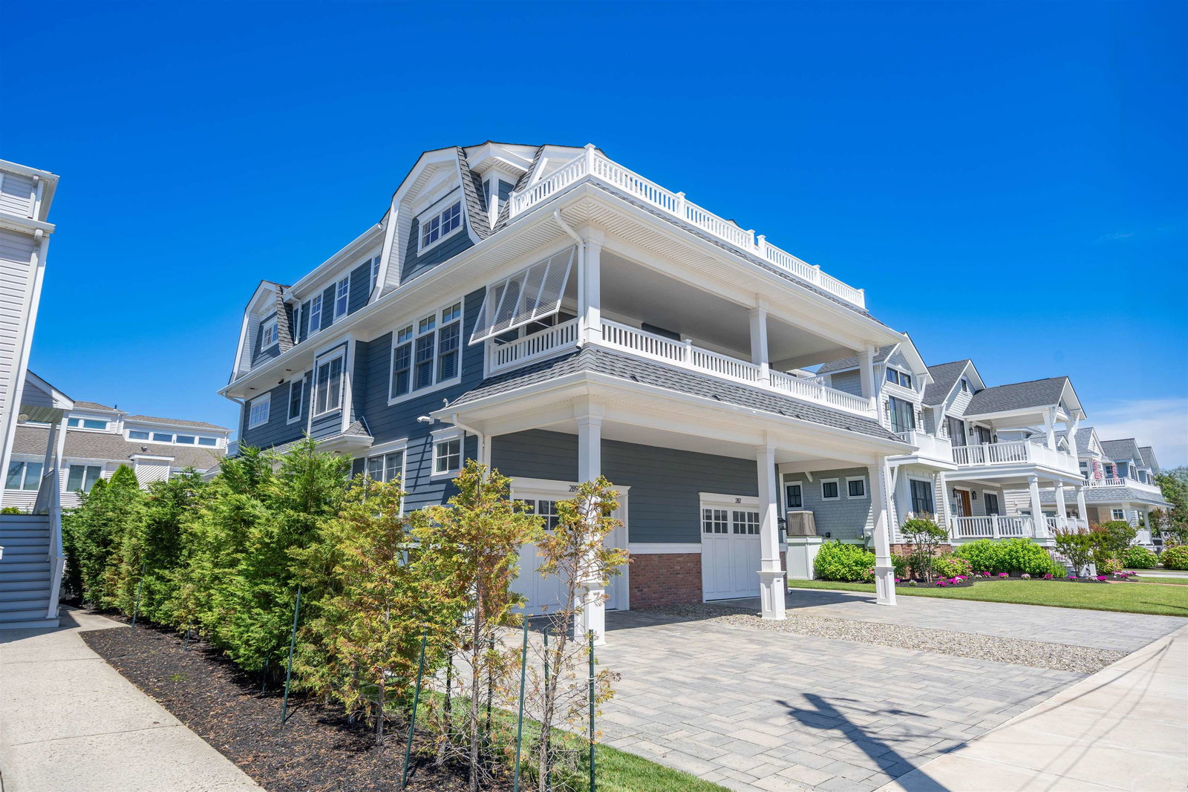
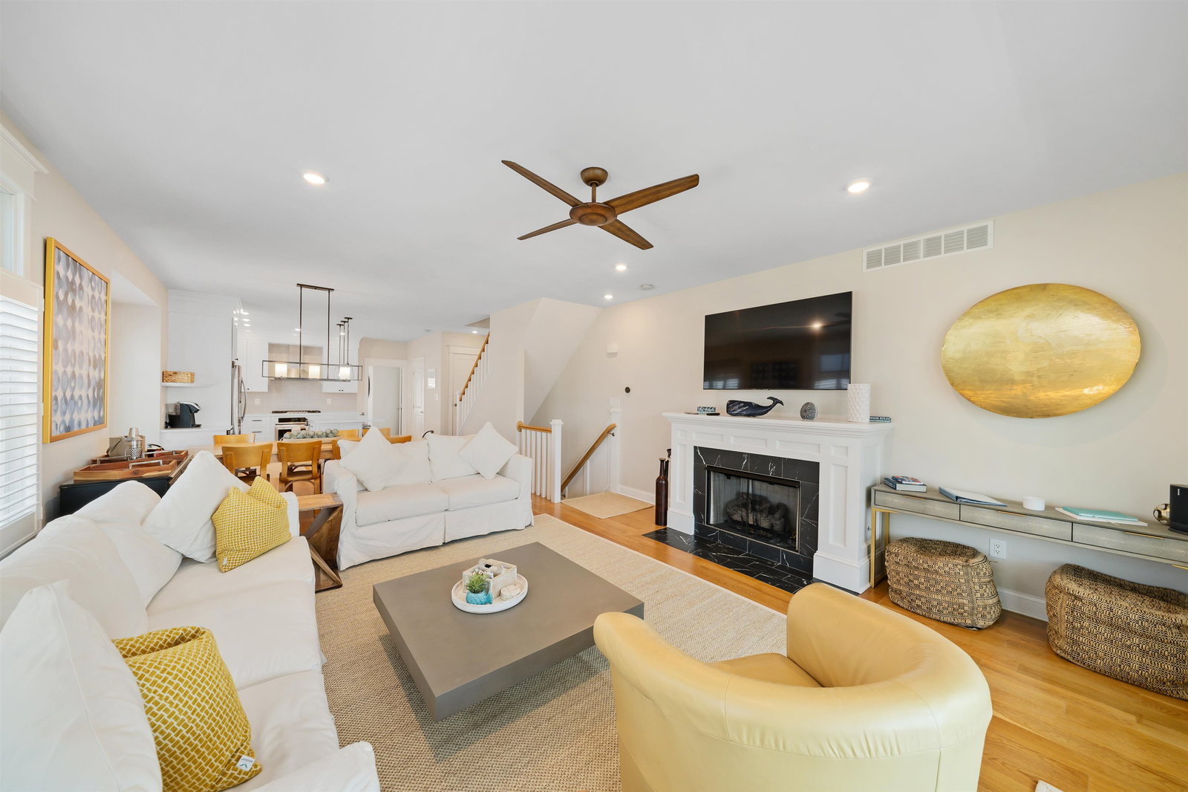
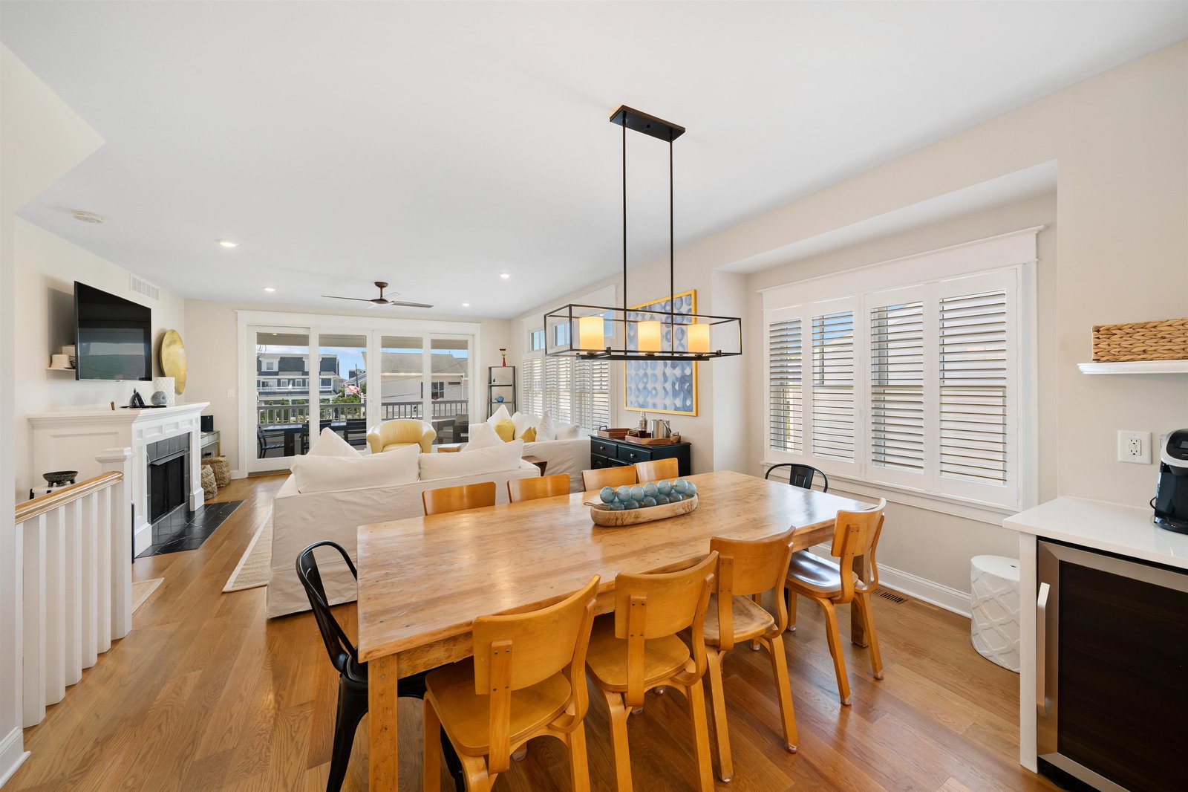
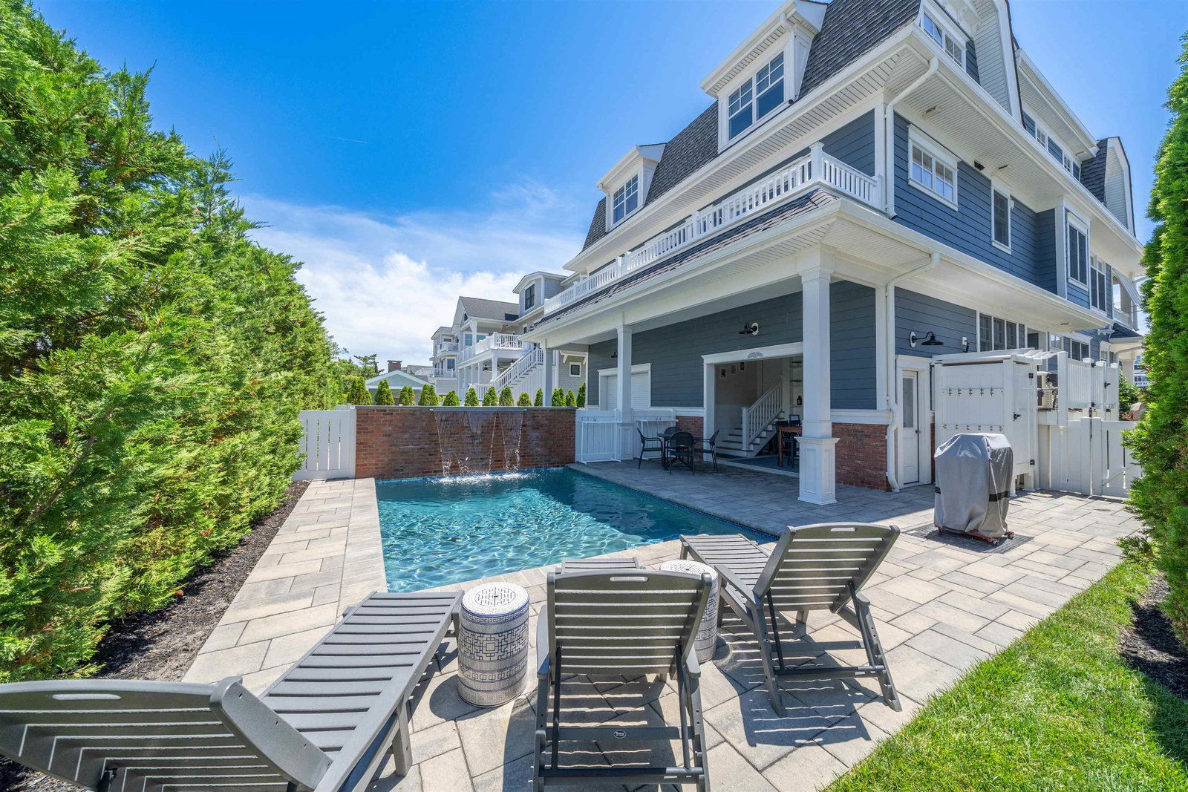
Situated on a 60'x110' lot in the south end of Avalon, this Tom Welsh-built home has been meticulously cared for and consistently upgraded throughout the ownership. Located just 12 houses from the beach, this unique townhome layout offers a transition area from the home to the pool area, thoughtfully customized with cabinetry and a semi-outdoor entertainment setup. The interior offers over 2,300 square feet of impeccably designed living space, highlighted by three expansive decks - one of which showcases views of both the ocean and the bay. The first floor layout includes a private bedroom and adjacent full hallway bath, separated by the foyer from the spacious den that opens directly to the pool deck. The second floor welcomes you into a bright, open-concept floor plan that seamlessly blends the living, dining, and kitchen areas. Tucked behind the kitchen is a spacious junior primary suite with a dedicated deck that overlooks the backyard pool area. The third floor accommodates two additional guest bedrooms sharing a hallway bathroom, the laundry closet, and the primary suite, which offers direct access to the southern-exposed deck with both ocean and bay views.
Additional Information
- Dom
- 16
- Taxes
- $9,853
- Sq Ft
- 2308
- Interior Features
- Fireplace, Kitchen Island, Hardwood Floors, Tile Floors
- Cooling
- Central Air, Ceiling Fan, Multi Zoned
- Heating
- Gas Natural, Forced Air, Multi-Zoned
- Exterior Features
- Deck/Porch, Enclosed/Cov. Porch, Fenced Yard, Outside Shower, Pool
- Parking Description
- 2 Car, Concrete Driveway
- Sewer
- City
- Water
- City
Mortgage Calculator
Listing courtesy of Tim Kerr Sotheby's International Realty.