215 60th Street, Avalon, NJ 08202
- $6,795,000
- 7
- BD
- 7
- BA
- 4,492
- SqFt




- List Price
- $6,795,000
- MLS#
- 261997
- Year Built
- 2026
- Bedrooms
- 7
- Bathrooms
- 7
- Half-baths
- 2
- Living Sq. Ft
- 4,492
- Lot Range
- 6001-10000 SqFt
- Region
- Avalon
- City
- Avalon
Property Description
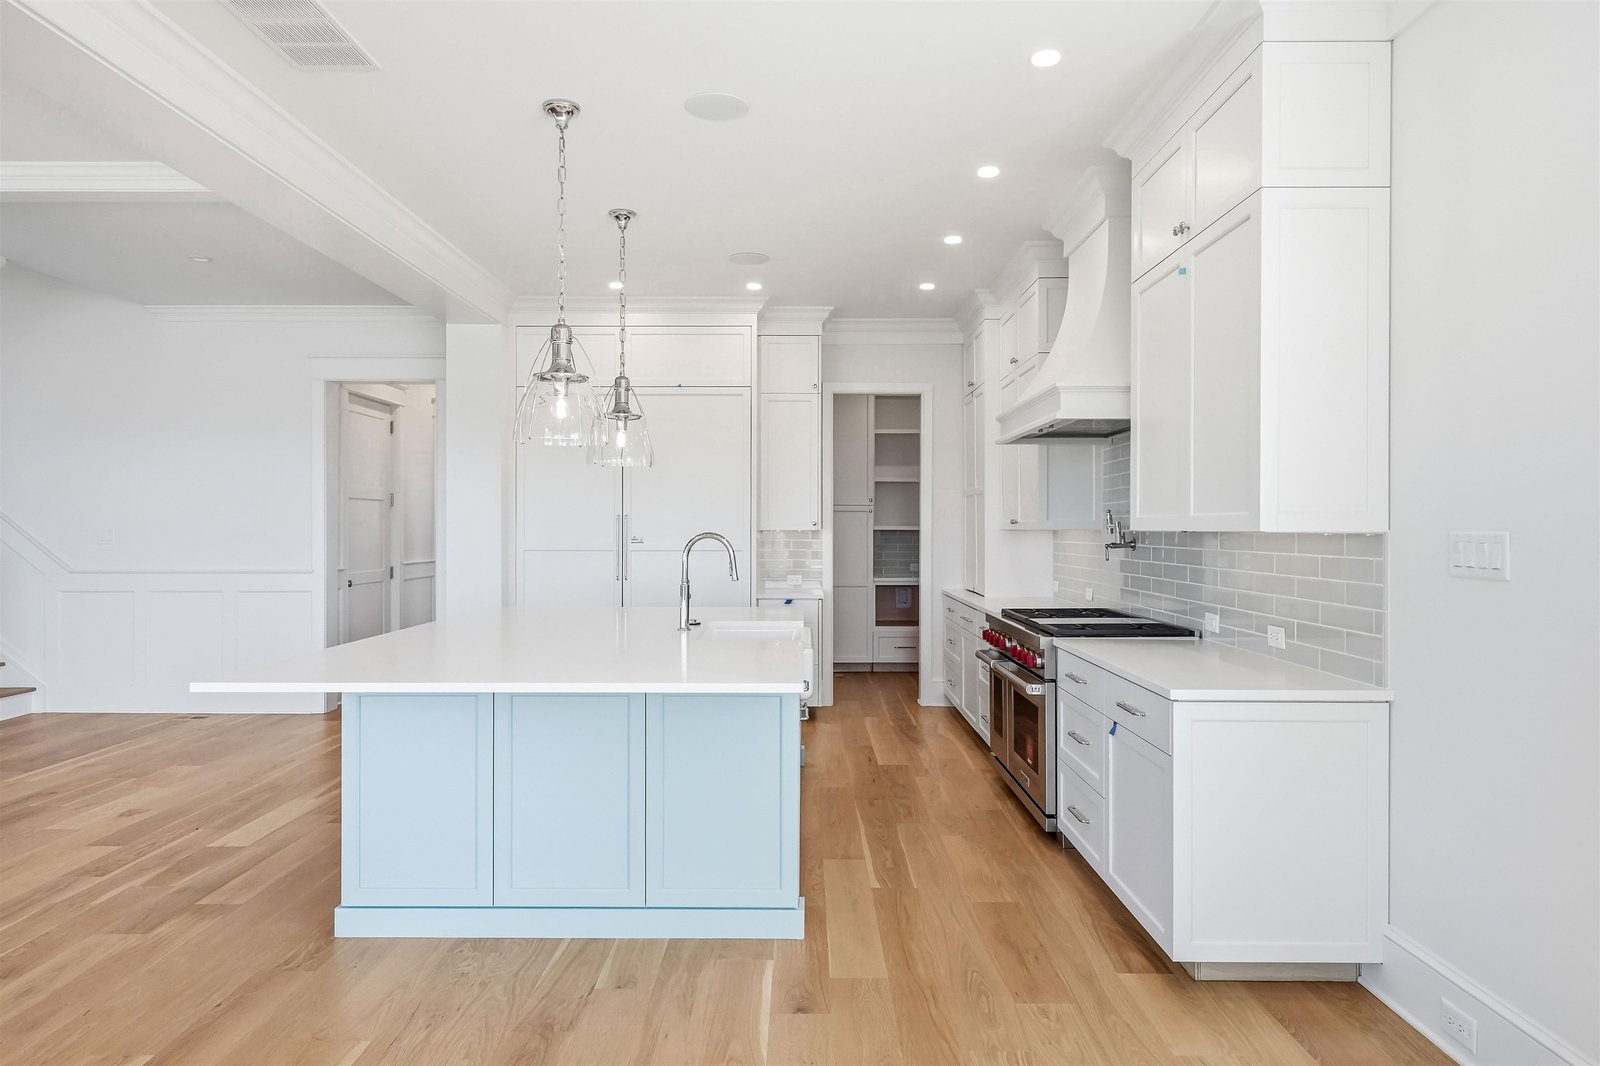
Just 6 homes removed from the beach path sits this brand new, expansive 7-bedroom custom home, designed with endless family entertainment in mind. The home is offered fully furnished, with furnishings and interior design by Proximity Interiors arriving in August. Built on a large 60X110 foot lot, just one property from Dune Drive, this location enjoys unique privacy, as the home immediately to the east has a 25 foot rear-yard setback, rather than the typical 8- or 10- foot separation between neighboring properties. Outfitted with 7 ensuite bedrooms and 9 total baths, this home spans nearly 4,500 square feet and was thoughtfully designed for entertaining. The exterior is clad in cedar shake siding with a cedar roof, mahogany decking and ceilings across all 6 decks, and a beautiful bluestone entryway. Inside, the first floor is outfitted with 3 expansive bedrooms, each with an ensuite bath. Site-finished white oak floors run throughout. The first-floor family room overlooks the pool and is finished with extensive millwork, including a shiplap ceiling and beautiful wallpaper accents above the wet bar. Spanning nearly 12 feet, the wet bar includes 2 beverage drawers and a sink. Through a set of sliders, a gorgeous pool with a hot tub is surrounded by a sandblasted marble pool deck. The cabana offers additional shade, along with a TV wall. A detached garage provides an incredible amount of storage for beach and pool gear, bicycles, and everything a family needs to enjoy the summer with the ability to park a vehicle inside. Back inside, a large laundry room and powder room are located behind the family room. A 4-stop elevator is accessible from the side of the home through a vestibule that also provides a convenient entrance from the driveway. Although parking is never an issue on this street, the driveway offers 4 additional off-street parking spaces with a 5th space in the garage. The second floor offers massive entertaining spaces, starting with the kitchen. An expansive kitchen island is the focal point, offering seating up to 8. The kitchen is outfitted with an incredible amount of white shaker cabinetry and panel ready appliances, including two Miele dishwashers, a 48-inch Wolf range, Sub-Zero column frig and freezer, and two additional beverage drawers built in to the island, with a butler’s pantry. A large dining area sits just off the kitchen, while the family room is centered around a gas fireplace. Through a set of sliders, a massive front covered deck spans the entire width of the home, measuring 34 feet wide by 12 feet deep. This provides generous space for both lounging and outdoor dining. Back inside, a powder room is conveniently located just down the hall. Two additional bedrooms with ensuite baths and access to the rear deck complete the second floor. The home benefits from a solid poured foundation, allowing for additional ceiling height across all three levels. The third floor offers incredible ocean views from the front deck off the primary suite. The spacious primary bath includes a large dual-sink vanity, a custom tiled shower, and a soaking tub. The seventh bedroom sits towards the rear of the home and includes its own bath with another dual-sink vanity and beautifully tiled shower. A private rear deck offers additional ocean views. An upgraded AV package is included throughout the home, featuring a Sonos sound system in all common areas, the primary suite, and the rear yard. The package also includes a security system and additional integrated AV features. Rarely do brand-new properties become available in Avalon’s south end. With access to an incredible beach, a low dune line, and a soon to be fully furnished, turnkey interior, this is an opportunity to own on one of the island’s most desirable blocks. Call today to schedule a private showing.
Additional Information
- Taxes
- $9,783
- Sq Ft
- 4492
- New Construction
- Yes
- Interior Features
- Bar, Elevator, Fireplace- Gas, Wood Flooring, Security System, Tile Flooring, Kitchen Island, Beverage Refrigerator, Security Camera
- Appliances
- Range, Oven, Self-Clean Oven, Microwave Oven, Refrigerator, Washer, Dryer, Dishwasher, Disposal, Smoke/Fire Detector, Stove Natural Gas
- Cooling
- Central Air Condition, Multi Zoned
- Heating
- Gas Natural, Forced Air, Multi-Zoned
- Exterior Features
- Patio, Deck, Fenced Yard, Outside Shower, In Ground Pool, Sprinkler System, Security Camera
- Parking Description
- Detached,4 car parking
- Sewer
- Public
- Water
- Public
Mortgage Calculator
Listing courtesy of FERGUSON-DECHERT, INC.